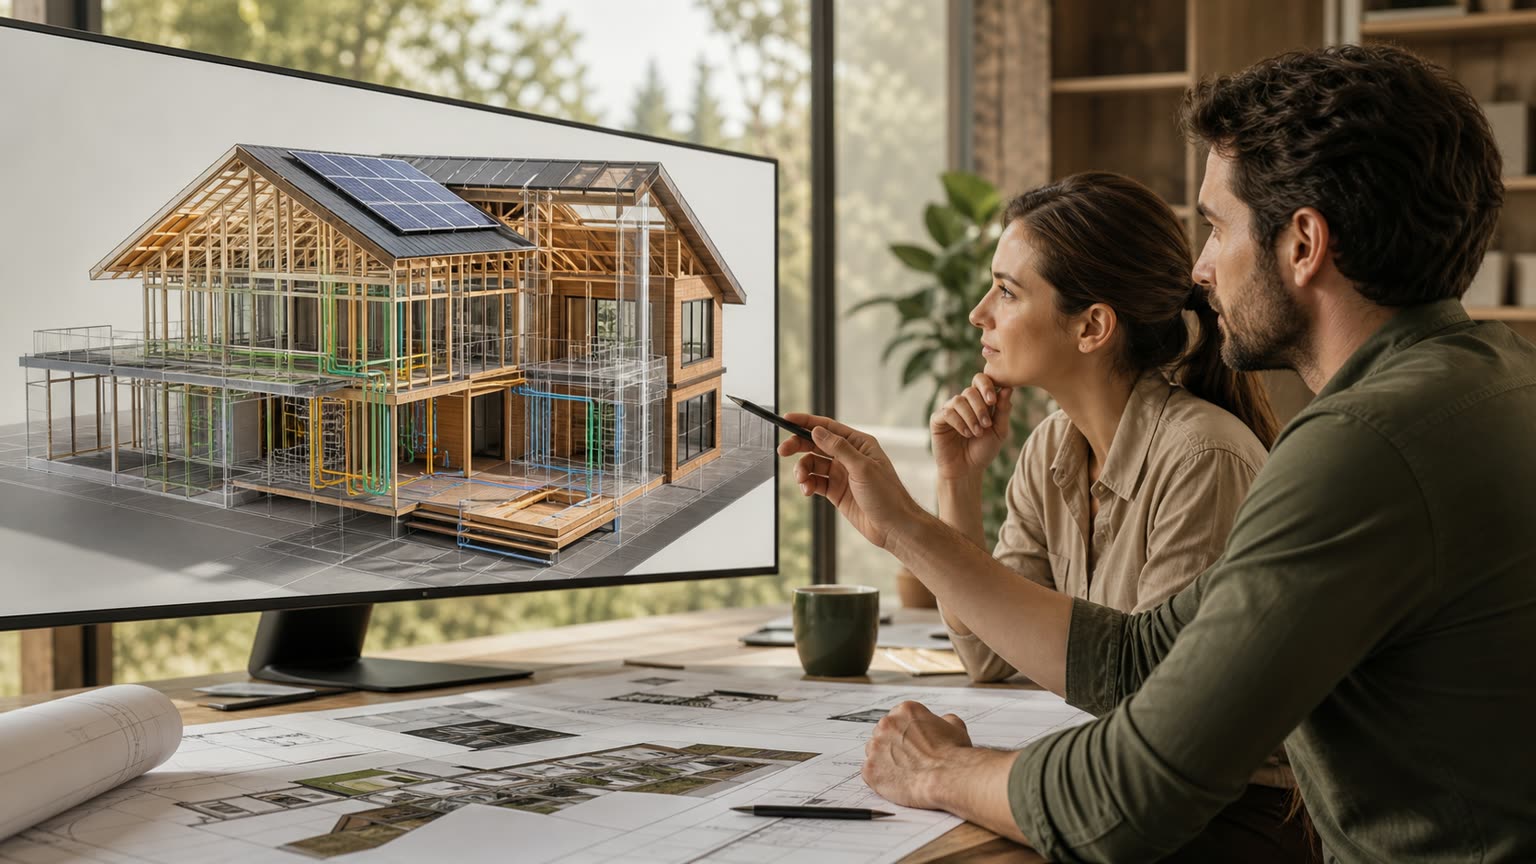

From model to jobsite
Coordination makes the build easier to trust.
We can use SketchUp Pro and LayOut for fast studies, Revit for coordinated BIM, Eberick or TQS for structural decisions, AltoQi Builder for building systems, and Navisworks for clash review. The tools support the work; the responsible architect or engineer validates the design before execution.
- 3D studiesUnderstand volume, timber, roof and solar possibilities before construction.
- Coordinated BIMReview structure, electrical, plumbing and photovoltaic routes together.
- Jobsite follow-throughKeep decisions visible from the first briefing through delivery and care.